VCI Sales Gallery
The VCI Sales Gallery was conceived as a statement of refined tropical luxury, a space that not only introduces the project but embodies its spirit through architecture, atmosphere, and crafted detail. StudioDuo was entrusted with the complete design scope, from the architectural concept and landscape integration to the interior spaces and residential show units, ensuring a coherent and immersive experience that resonates with the identity of the VCI brand and its vision for contemporary living.
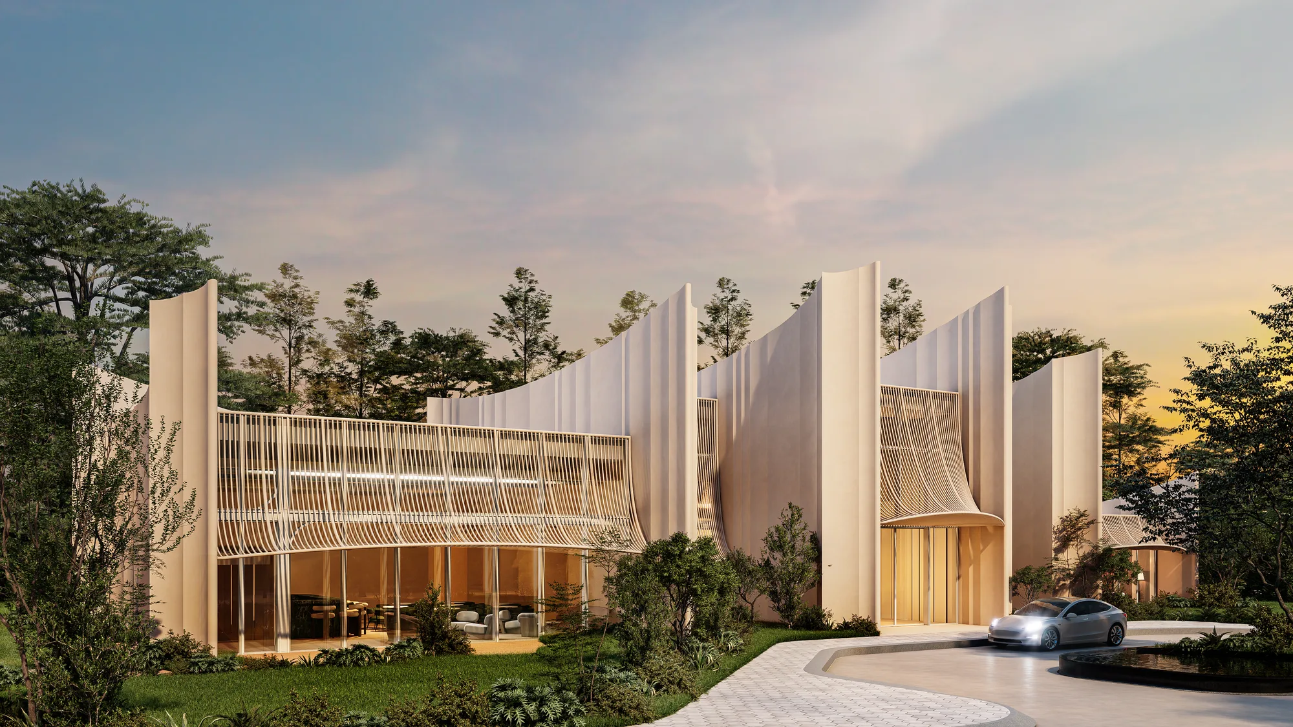
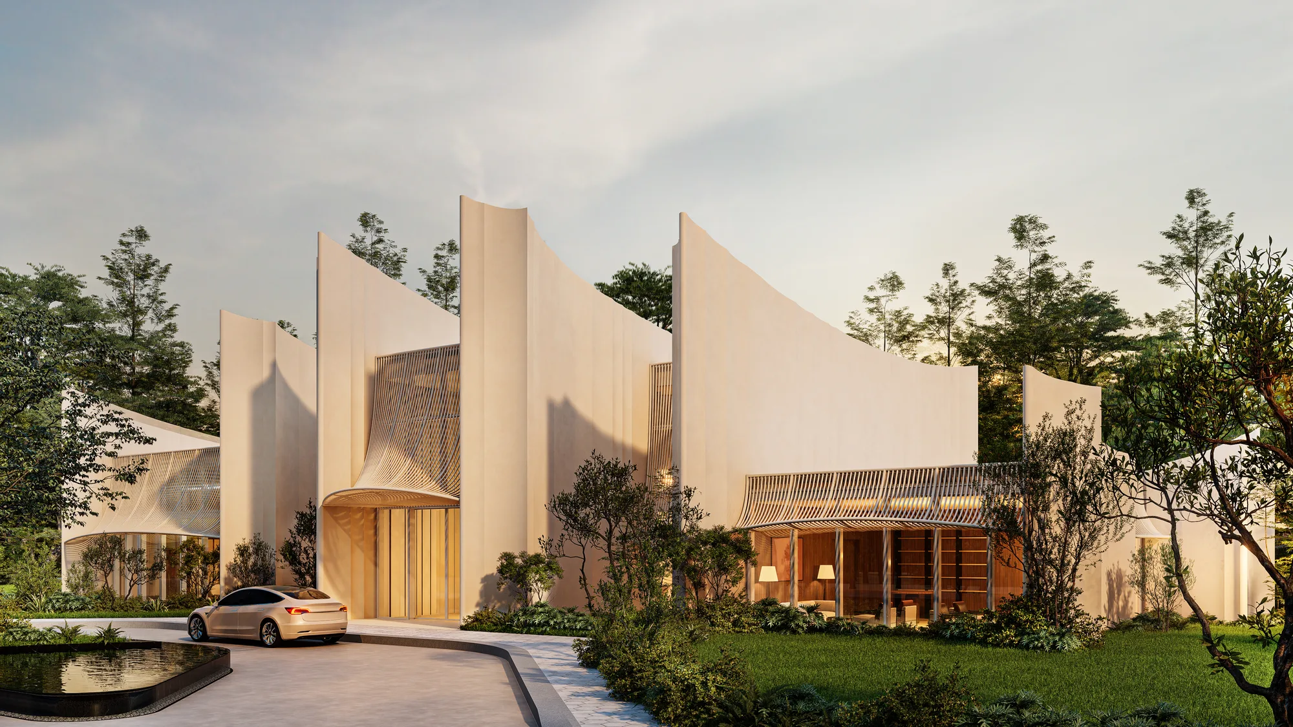
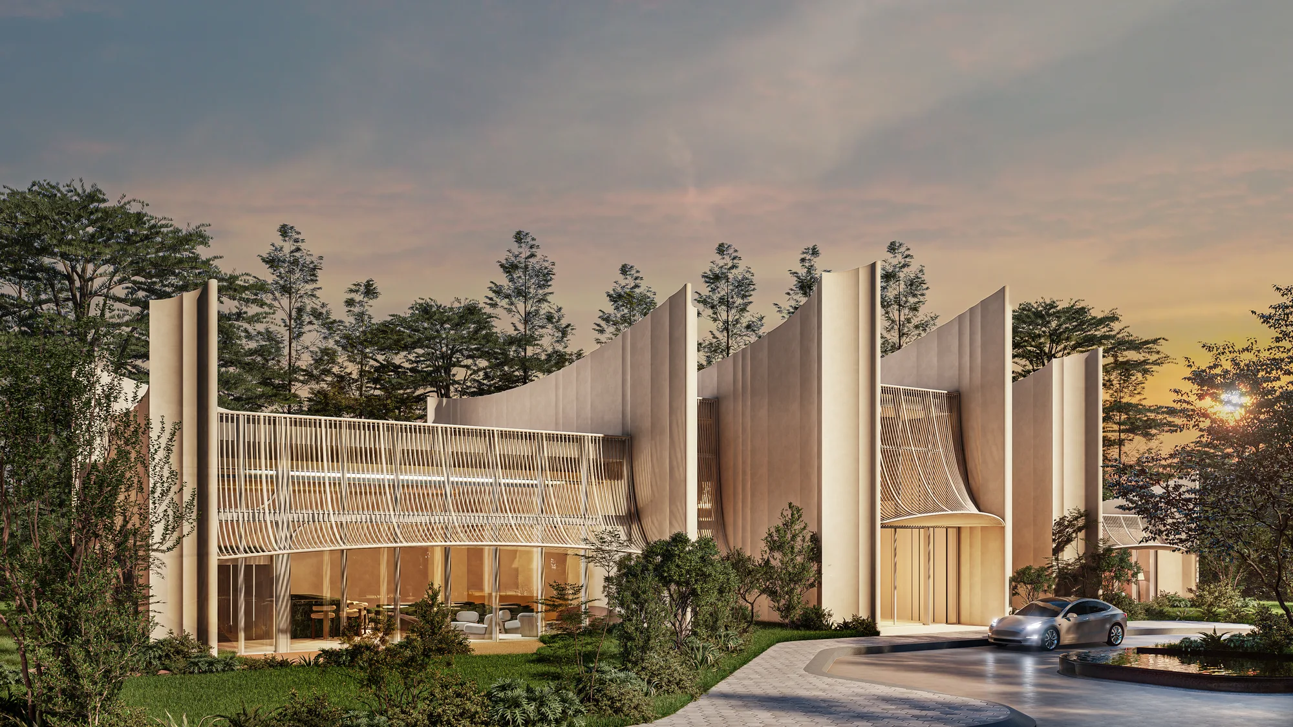
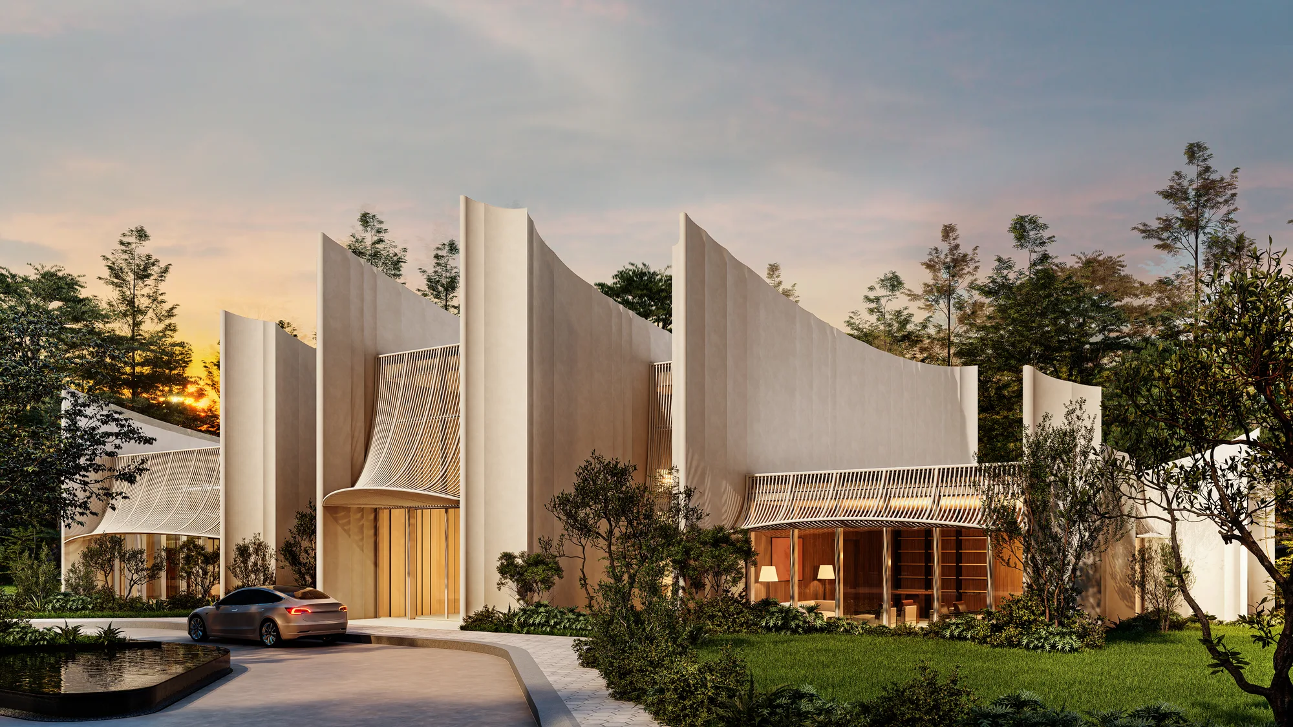
Set within a lush urban site, the building's form is sculptural and organic, shaped by a rhythm of tall vertical shells that curve gently toward the sky. These flowing walls define the gallery's profile and create an interplay of openness and intimacy, allowing filtered daylight to animate the interiors throughout the day. The facade combines smooth off-white stucco with natural fins that wrap around the entrance, forming soft transitions between indoor and outdoor spaces.
Large curved openings and arched transitions serve as a signature gesture, evoking calm and grandeur while celebrating the tropical architectural language. The building's geometry balances boldness with delicacy: strong vertical lines anchor the structure, while layered screens and recessed facades introduce a sense of lightness.
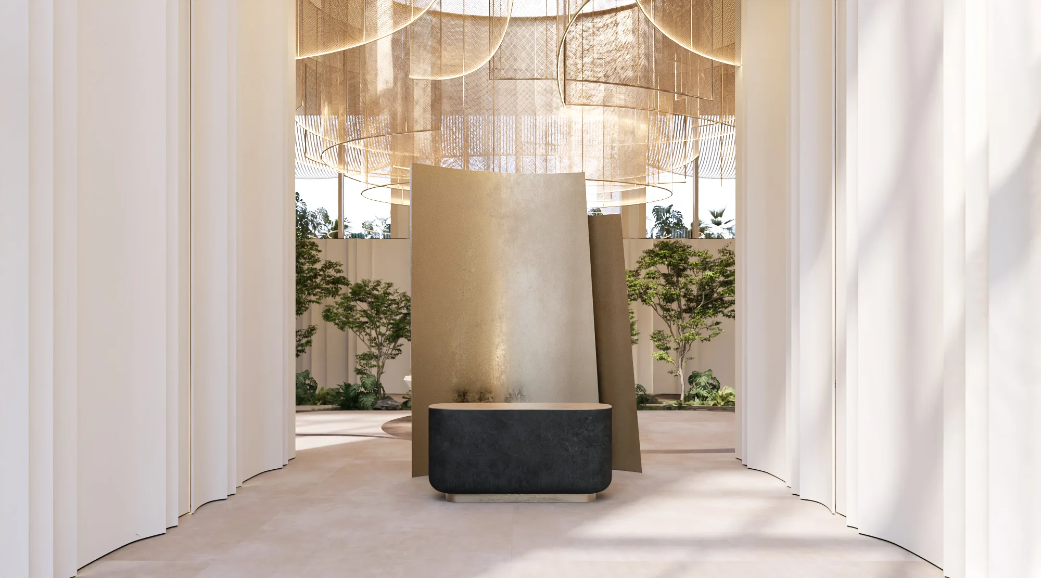
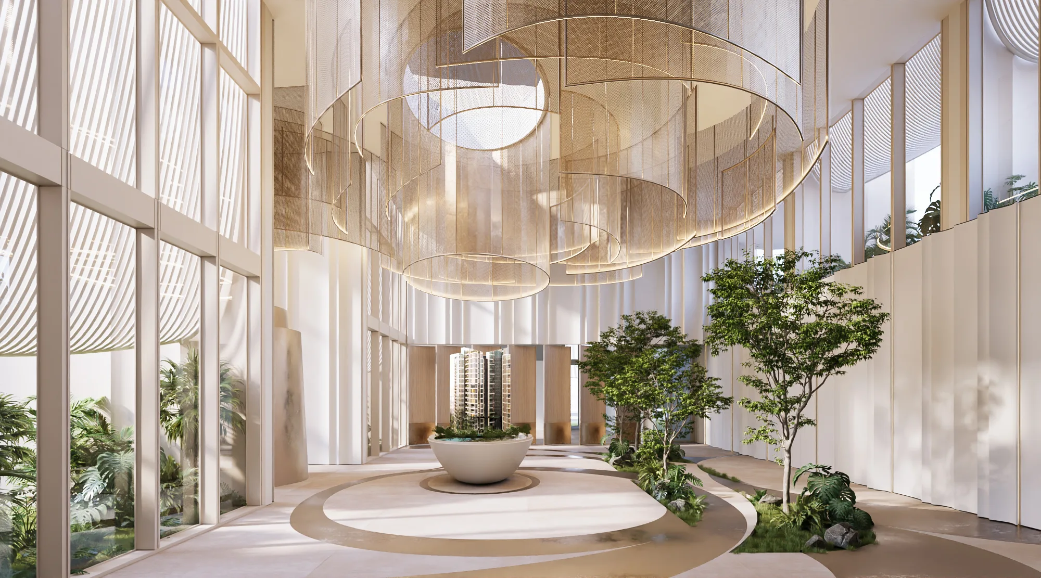
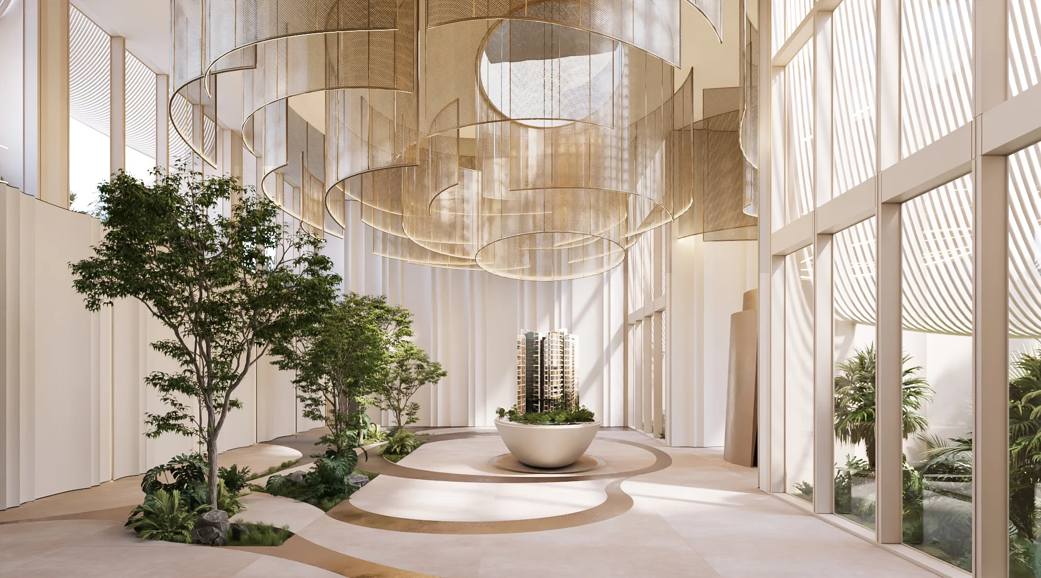
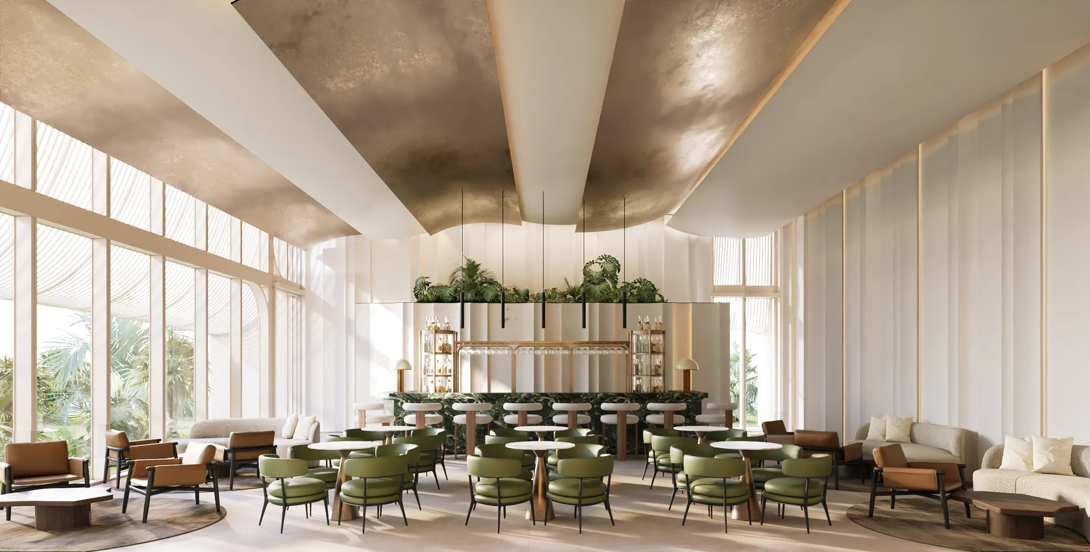
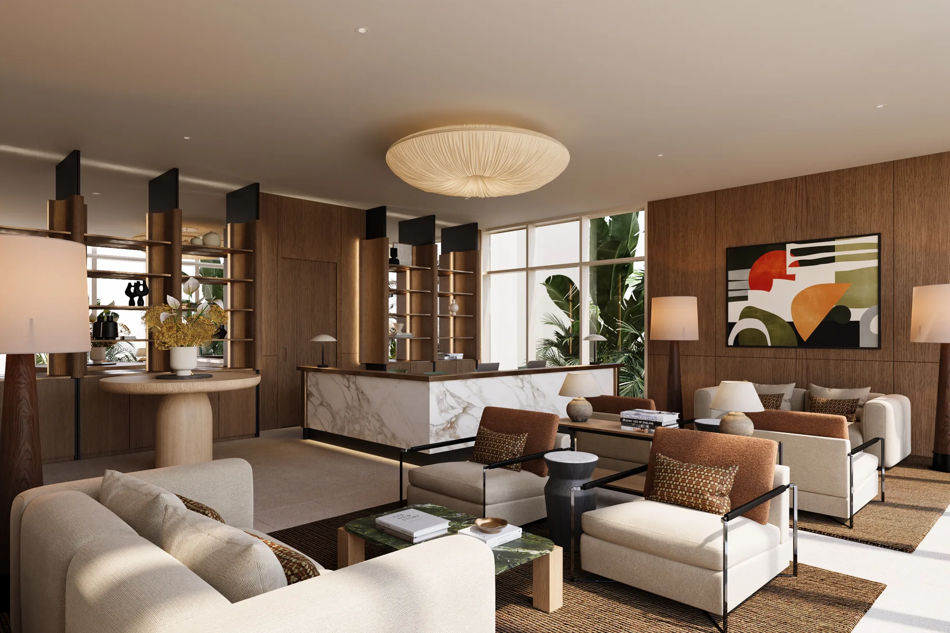
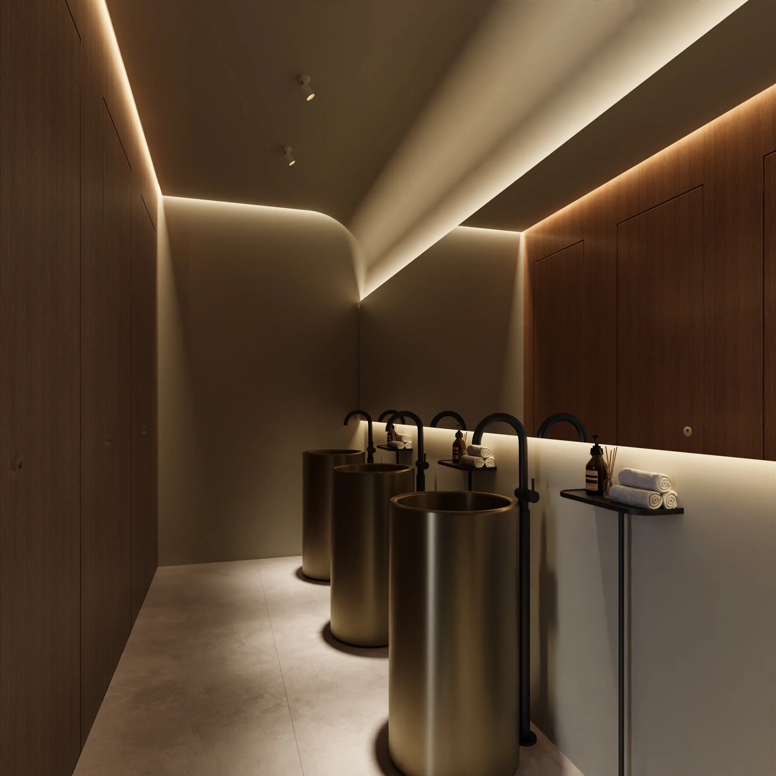
The material palette was intentionally restrained, emphasizing texture and craftsmanship over ornamentation. Natural oak wood, warm limestone flooring, and light-toned stucco define the interior envelope, while brushed bronze accents and woven metal details introduce a subtle layer of luxury.
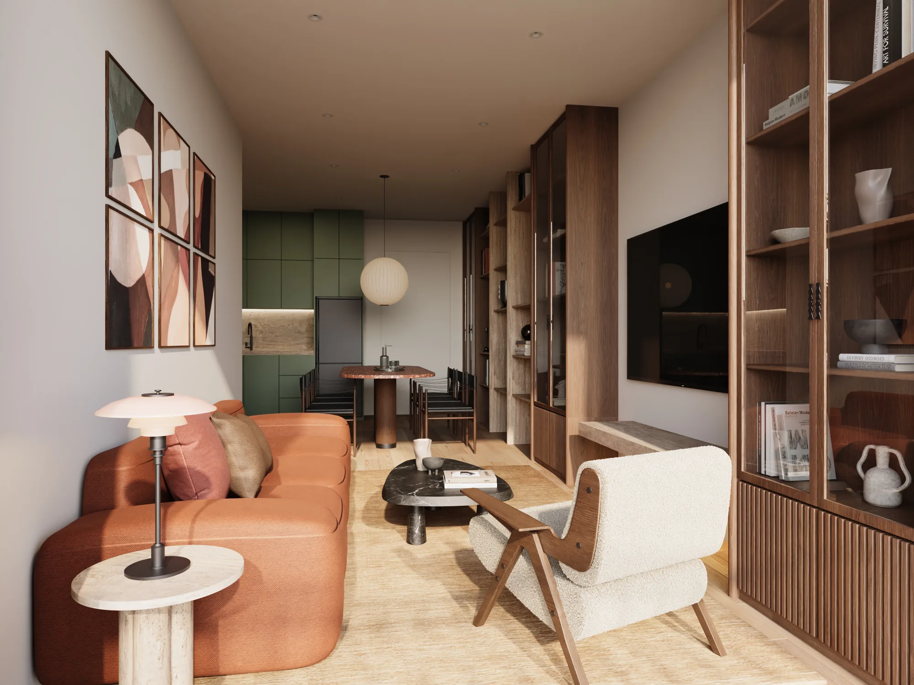
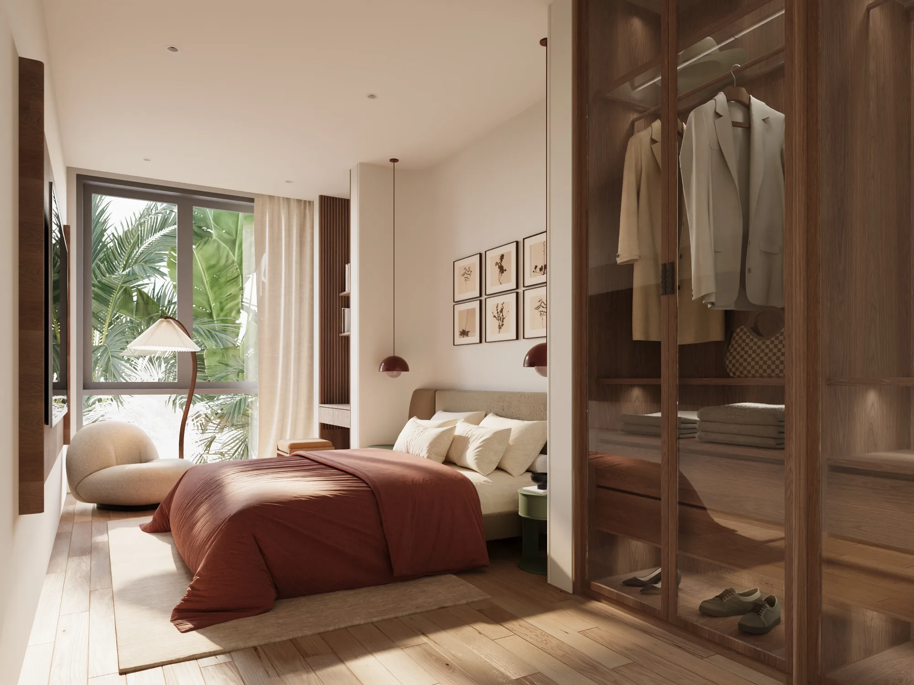
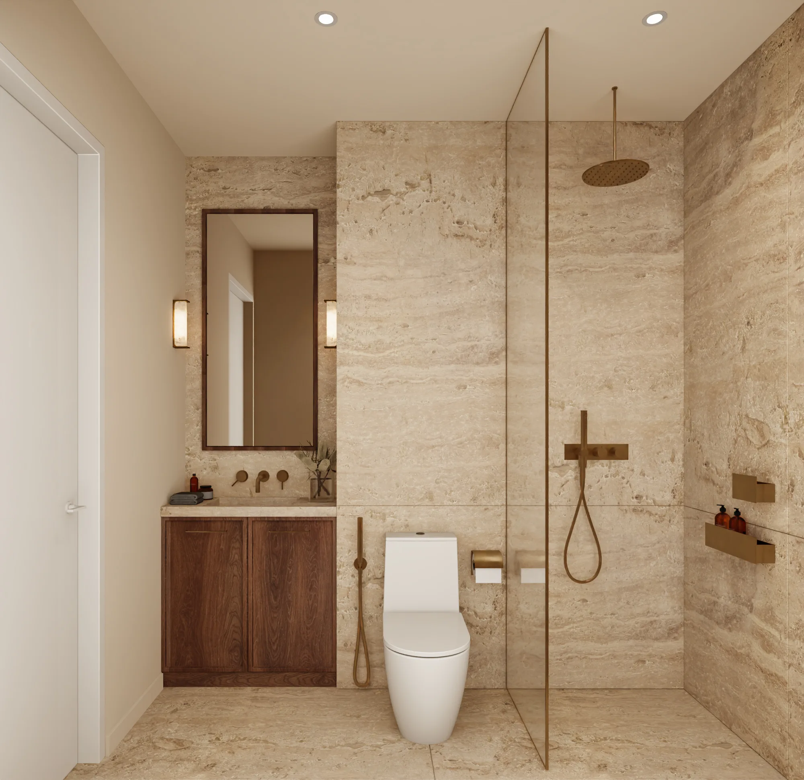
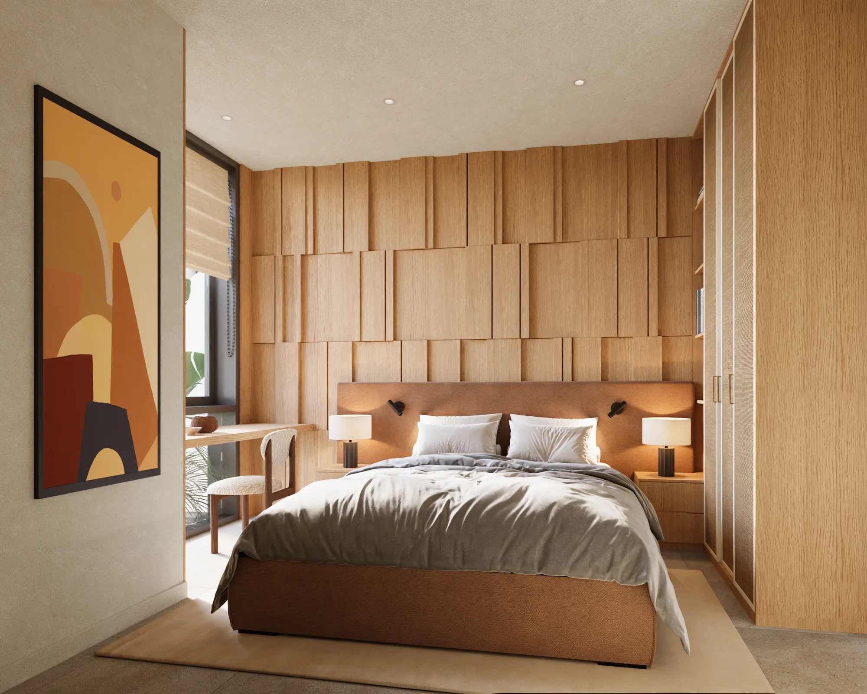
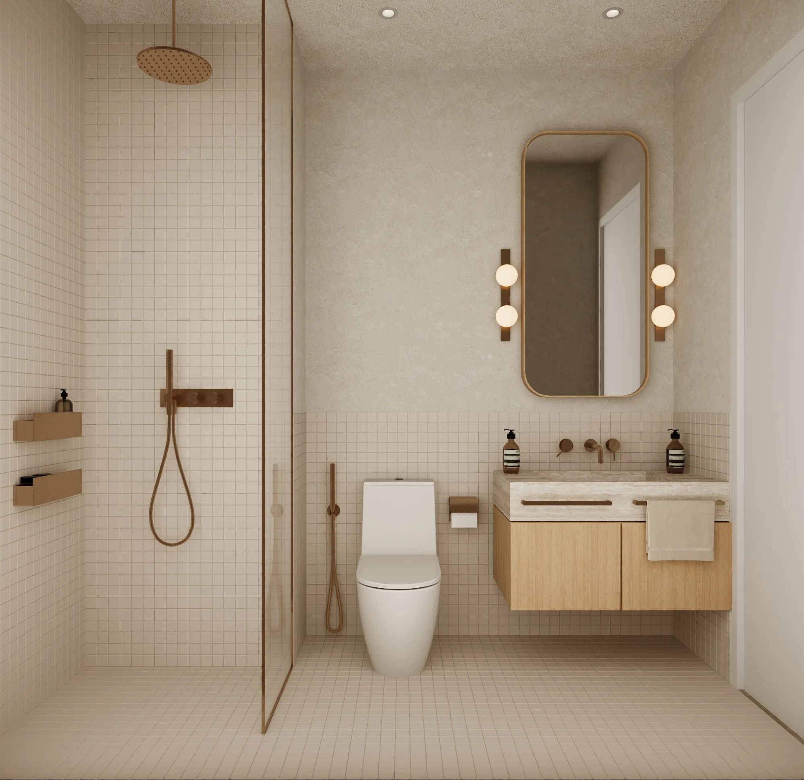
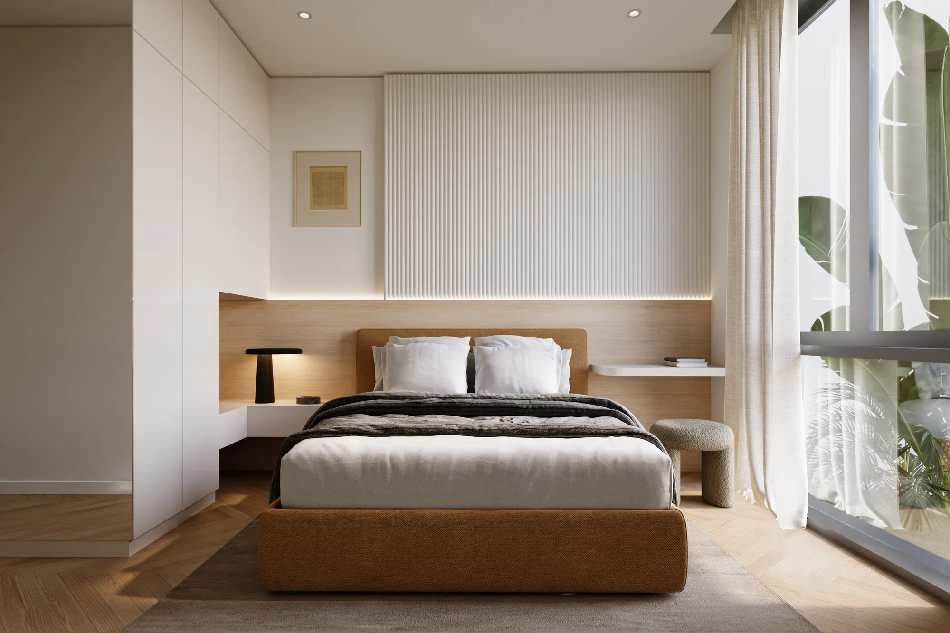
The sales gallery also integrates fully designed apartment show units, conceived as extensions of the project's architectural language. Each show unit showcases a different layout and design mood, but all share the same commitment to material refinement and tropical comfort. Finishes include timber flooring, soft stucco walls, and marble surfaces, complemented by bespoke built-in furniture designed by StudioDuo. The interiors are composed in layers of natural light and shadow, enhancing the perception of volume and intimacy.