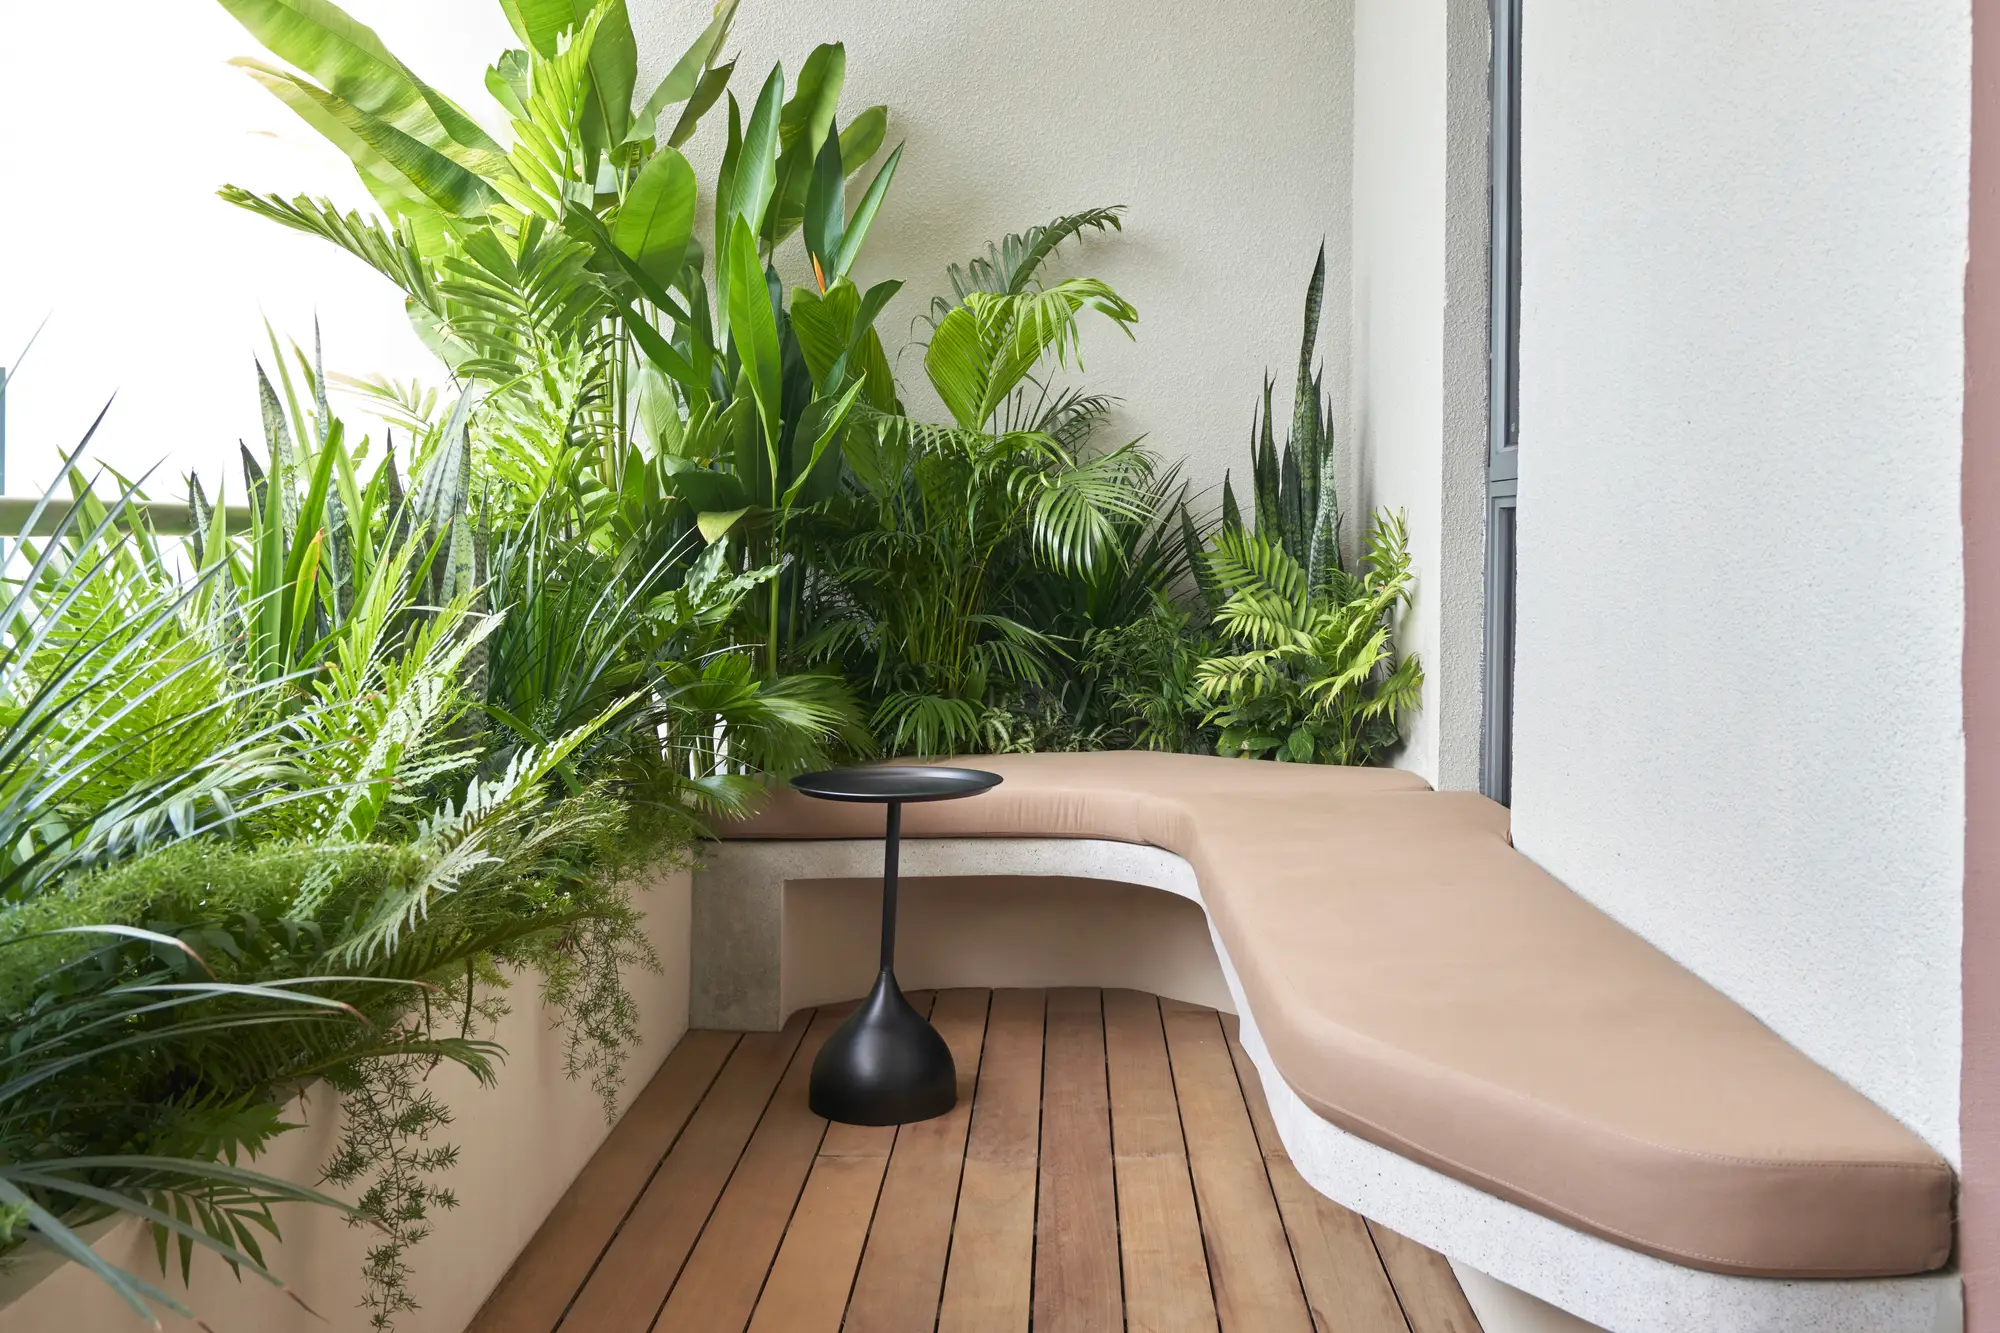
Wabi Sabi Penthouse
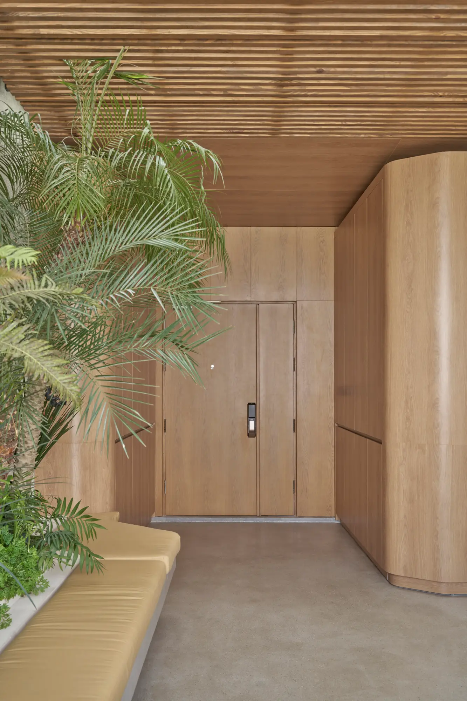
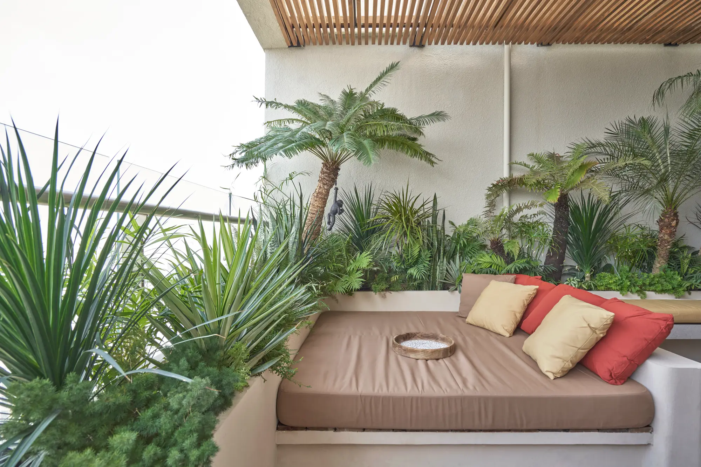
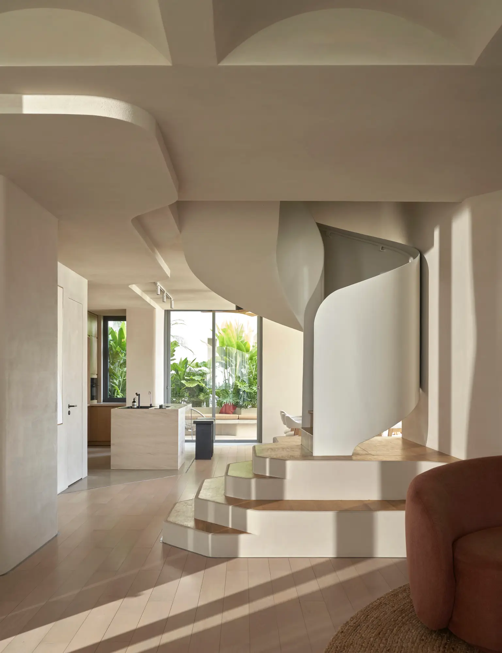
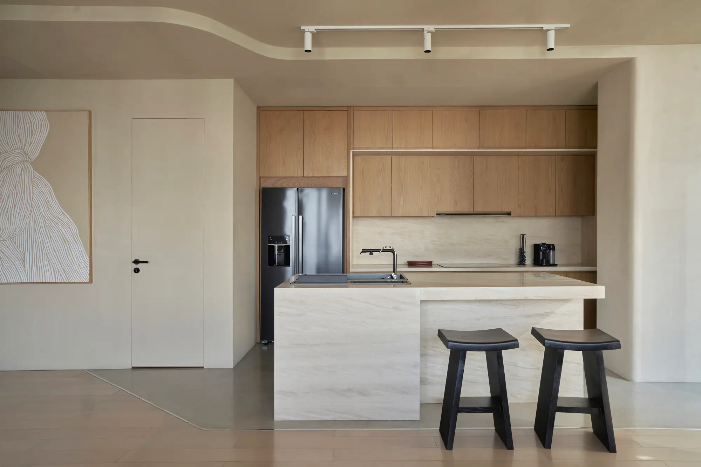
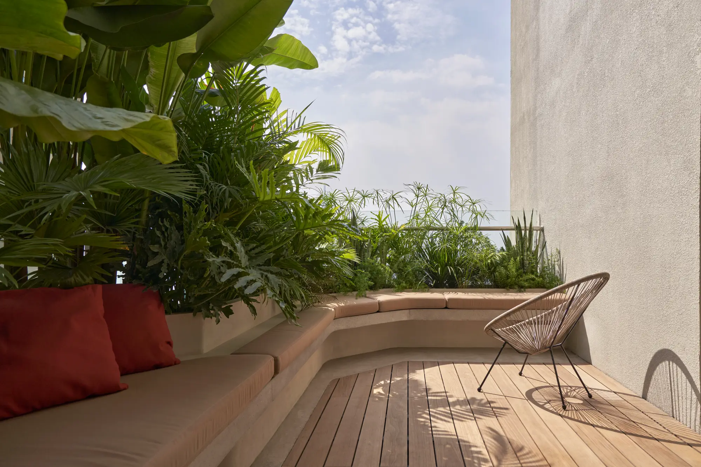
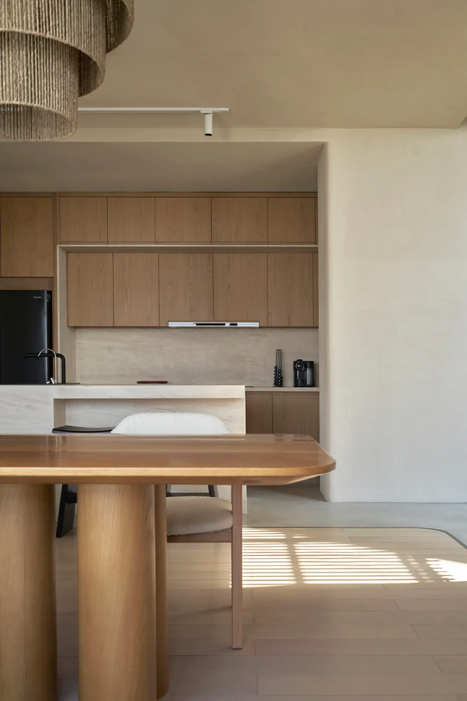
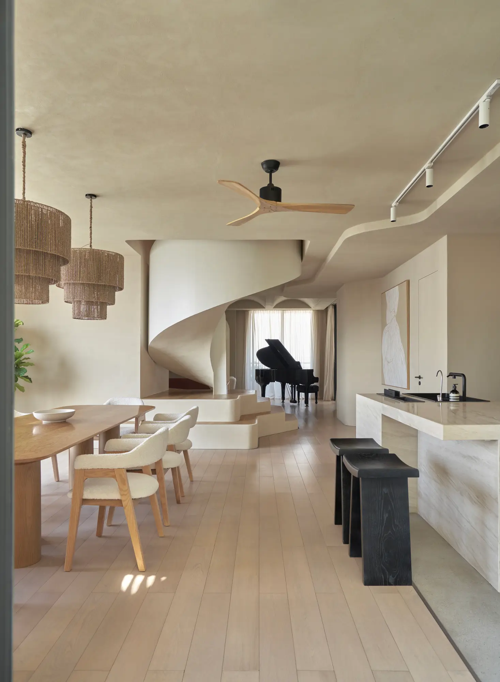
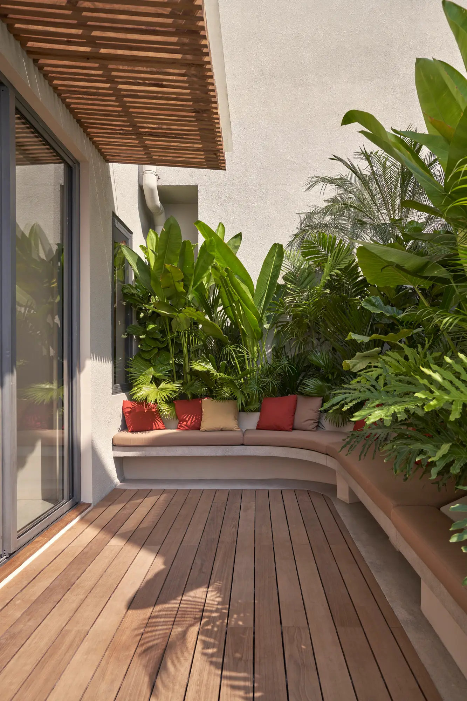
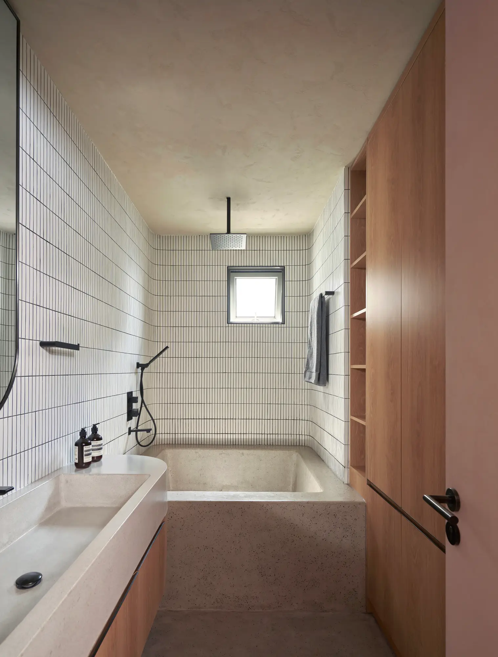
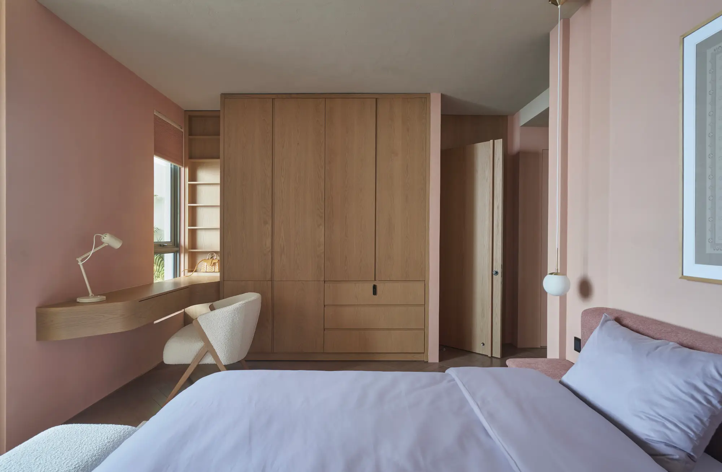
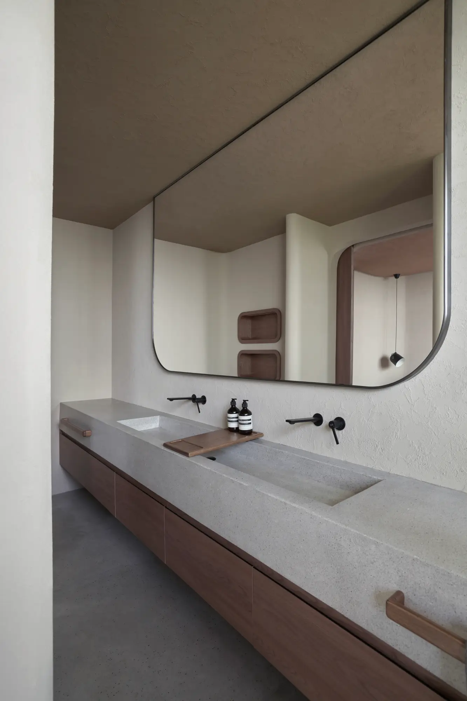
This Wabi-Sabi penthouse captures the essence of understated beauty, where imperfection becomes the focal point of its design. The space embraces a minimalist approach, with clean lines and an emphasis on simplicity. Natural materials such as warm timber, textured stone, and soft textiles establish a connection to the earth, grounding the interior in a soothing, organic atmosphere. The design fosters a tranquil sanctuary, allowing each element to breathe freely without the clutter of excess.
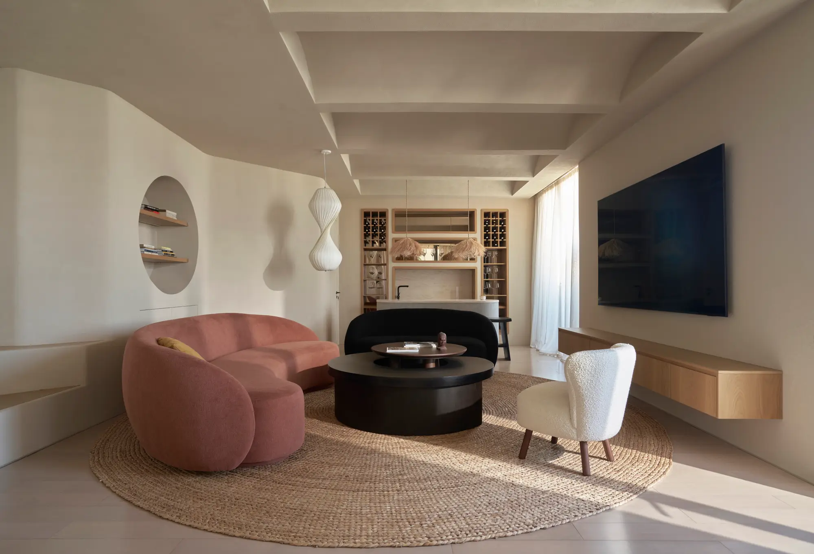
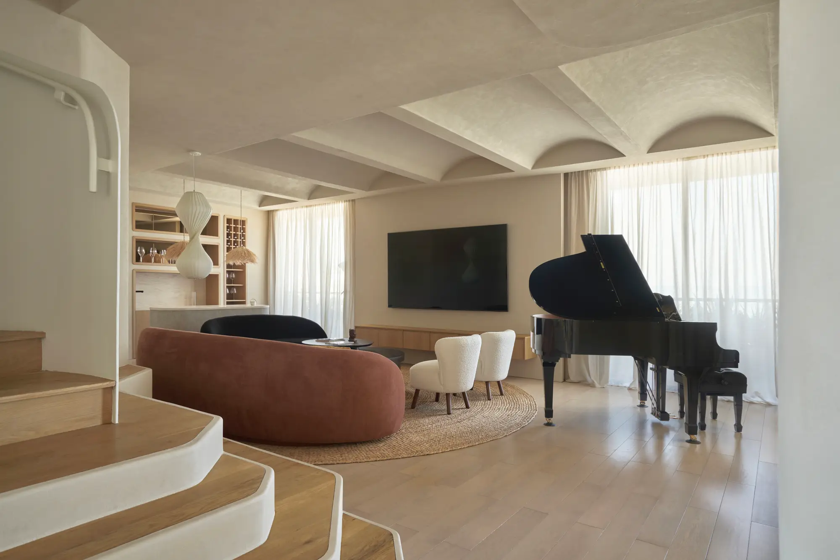
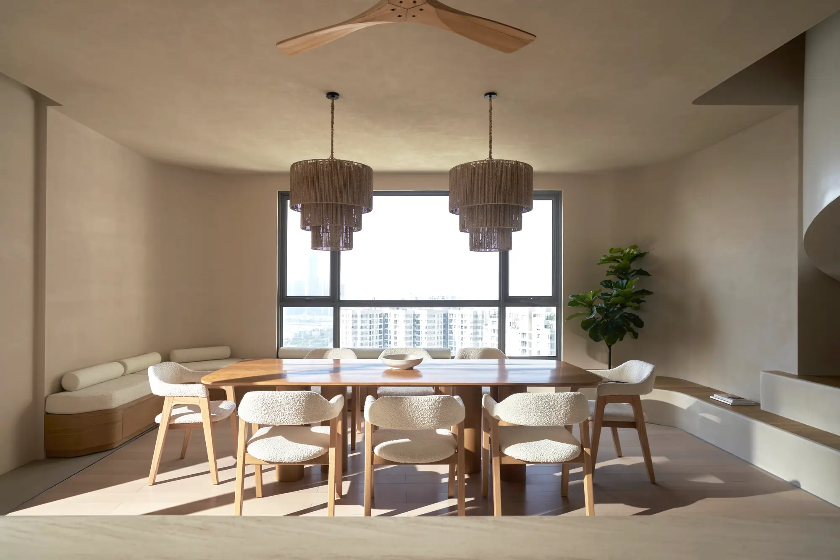
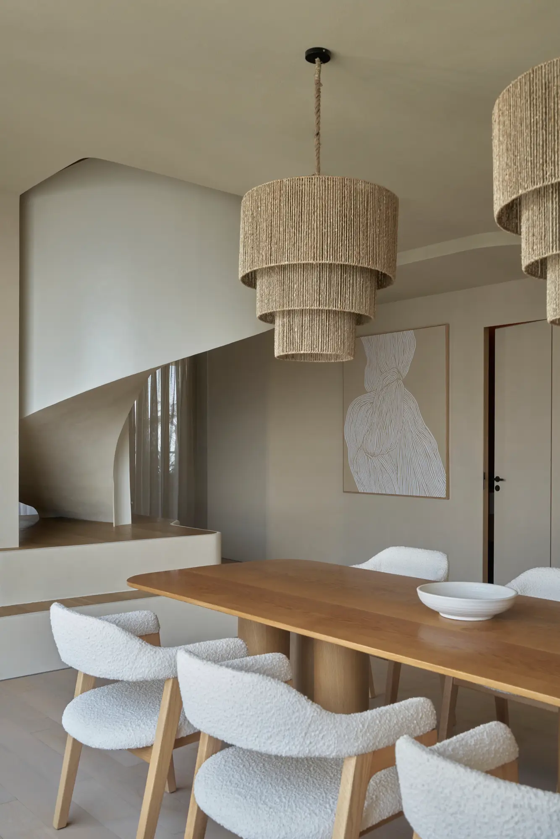
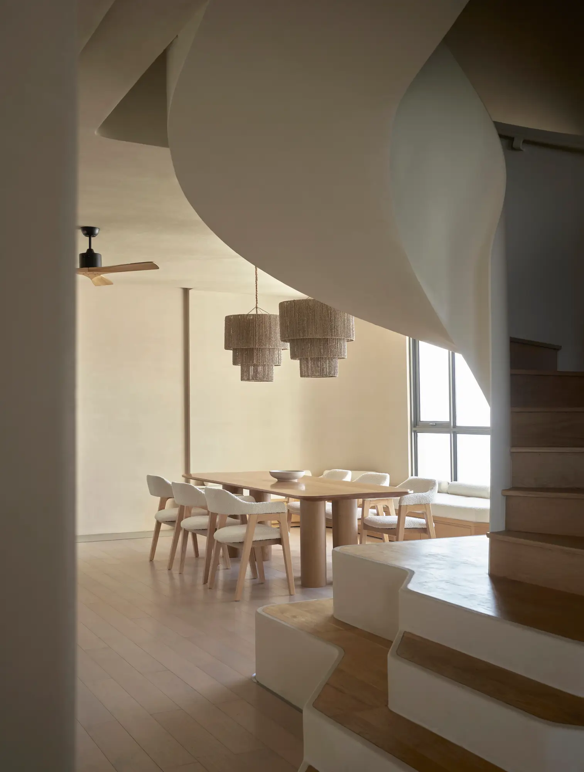
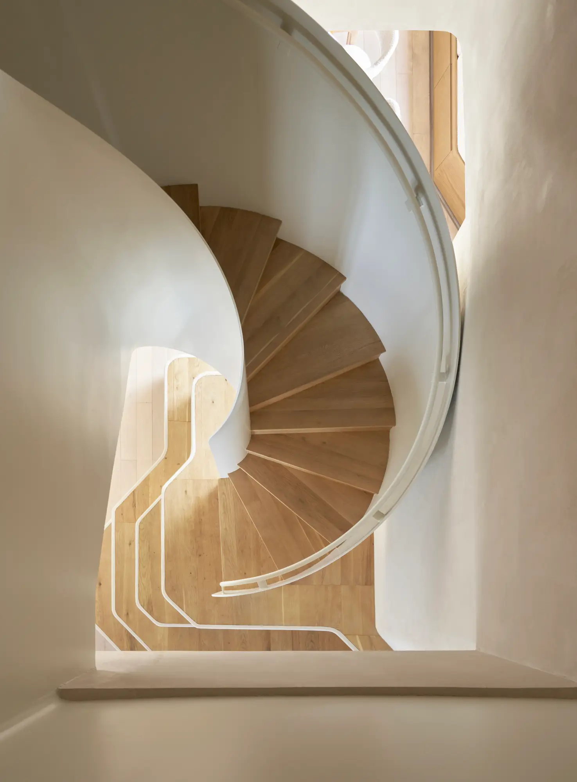
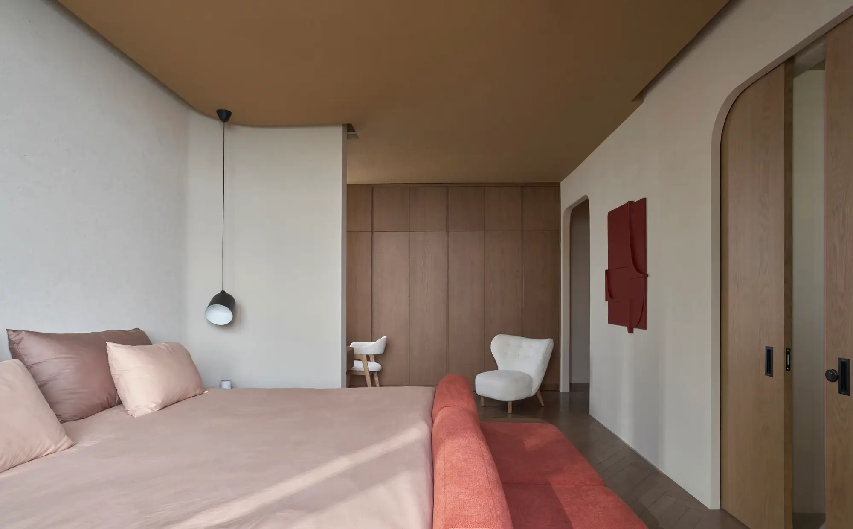
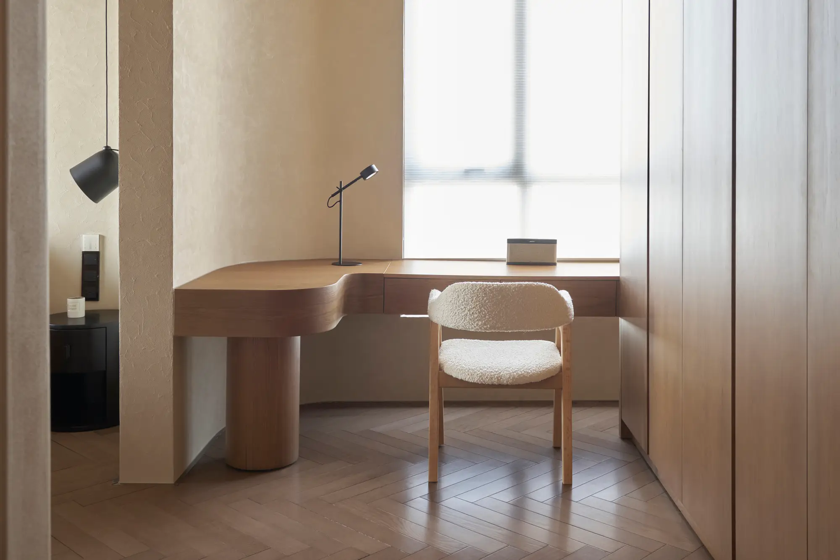
The interiors are meticulously curated with rounded forms and soft, flowing shapes that enhance the sense of serenity. Furniture pieces, like the plush sofa and sculptural chairs, invite relaxation while promoting an inviting atmosphere. A unique ceiling design featuring gentle curves introduces a sense of movement, softening the space and elevating its overall aesthetic. The use of subtle organic elements, such as hand-crafted wooden accents, brings an artisanal quality to the penthouse, celebrating the beauty of imperfection that defines Wabi-Sabi philosophy.
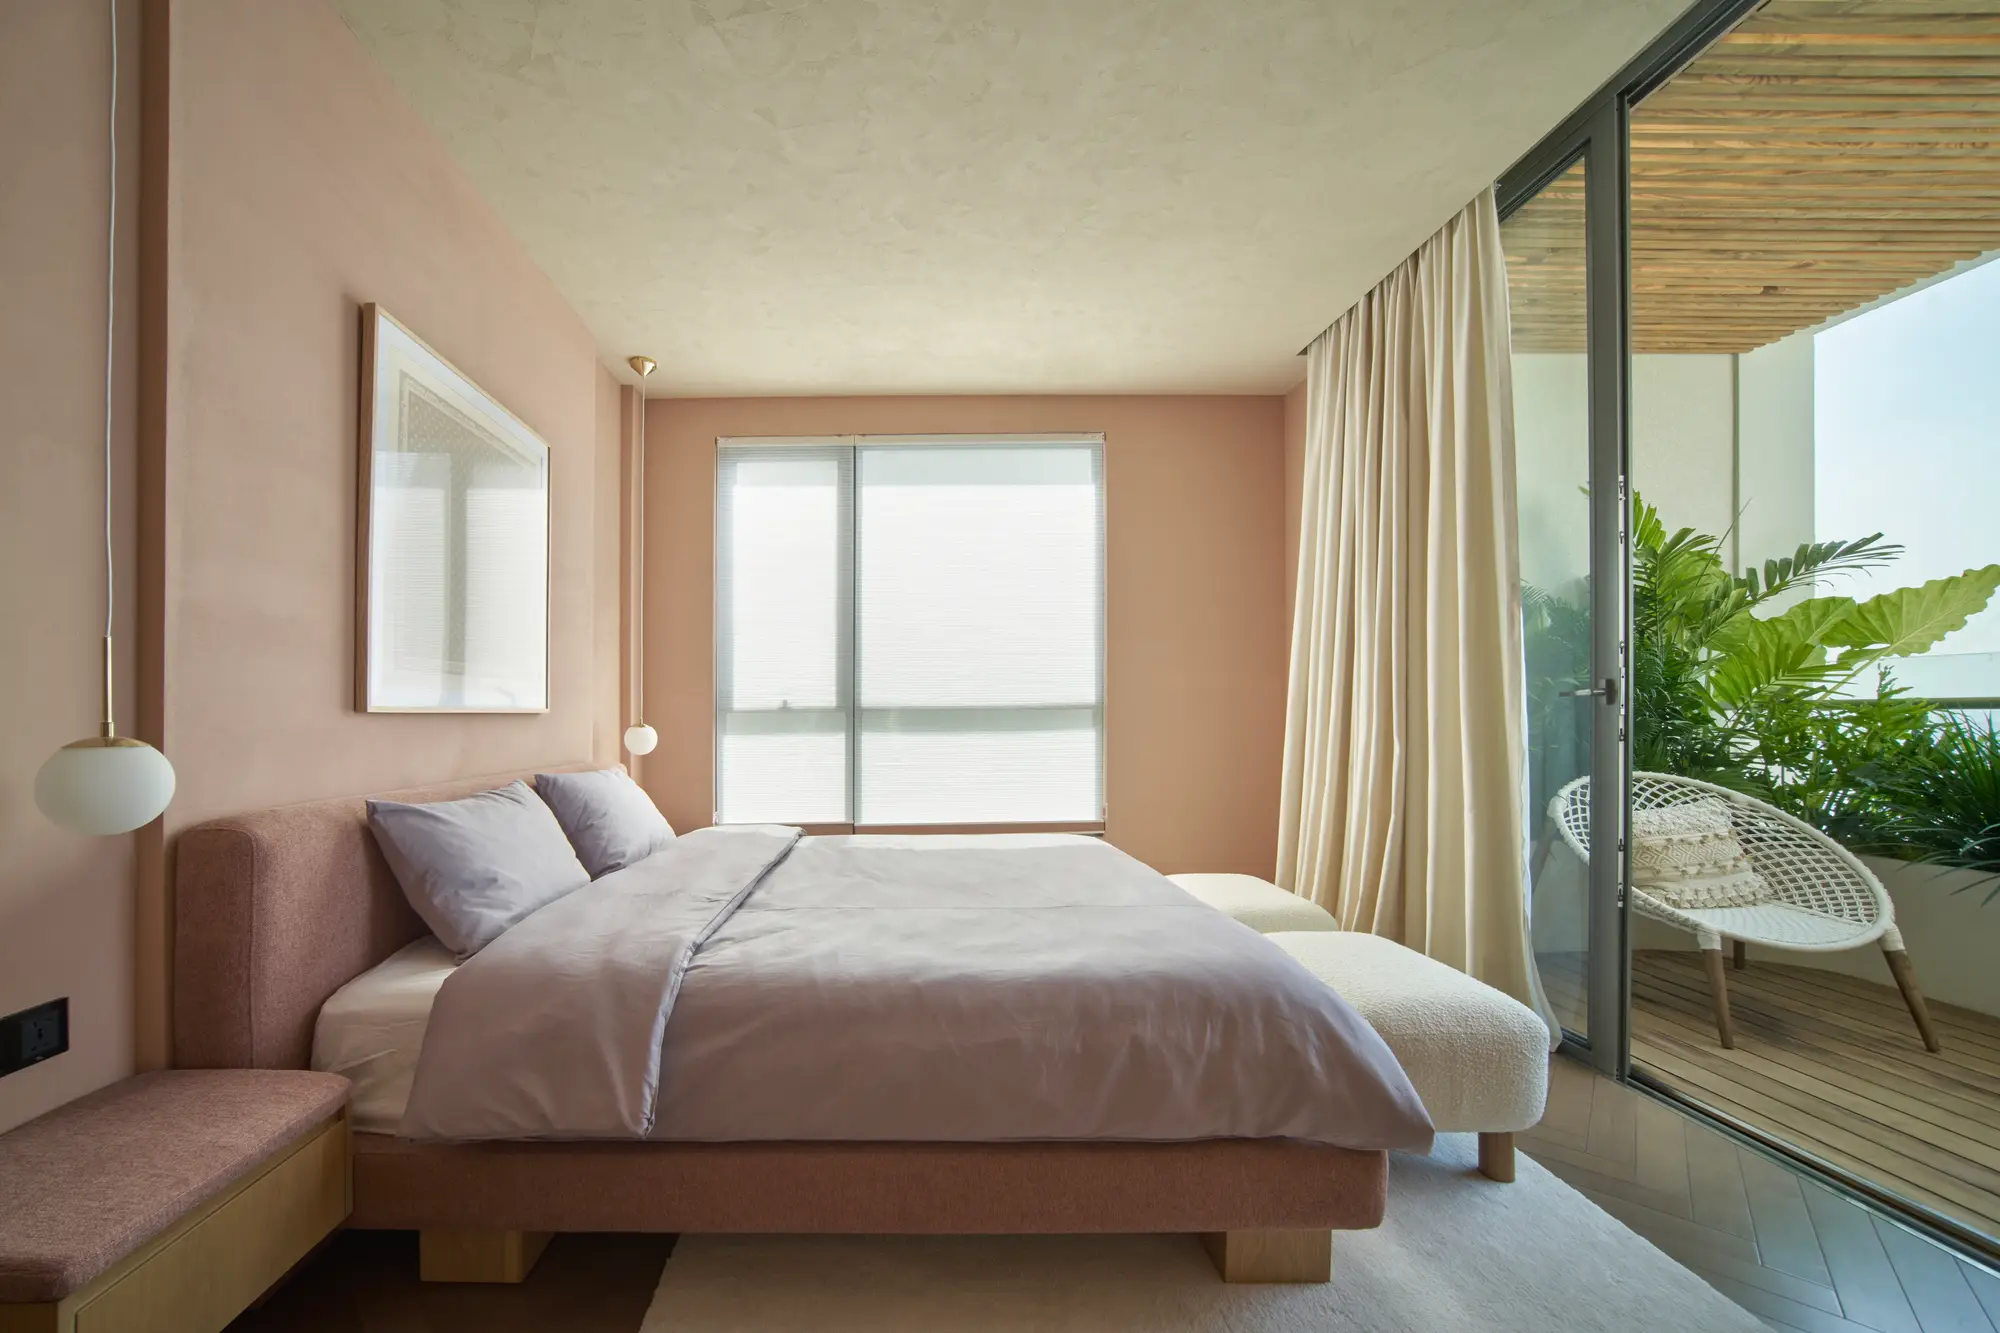
The color palette of the penthouse is dominated by soft neutrals-creams, beiges, and warm browns-that create a harmonious backdrop for the carefully chosen furnishings. This neutral scheme contributes to the calming atmosphere, encouraging a peaceful retreat from the hectic pace of city life. The open-plan layout flows seamlessly, with each space inviting natural light to enhance its peaceful ambiance. This penthouse is a testament to how thoughtful, nature-inspired design can transform a living space into a tranquil, refined retreat.