Momentum Living Showroom
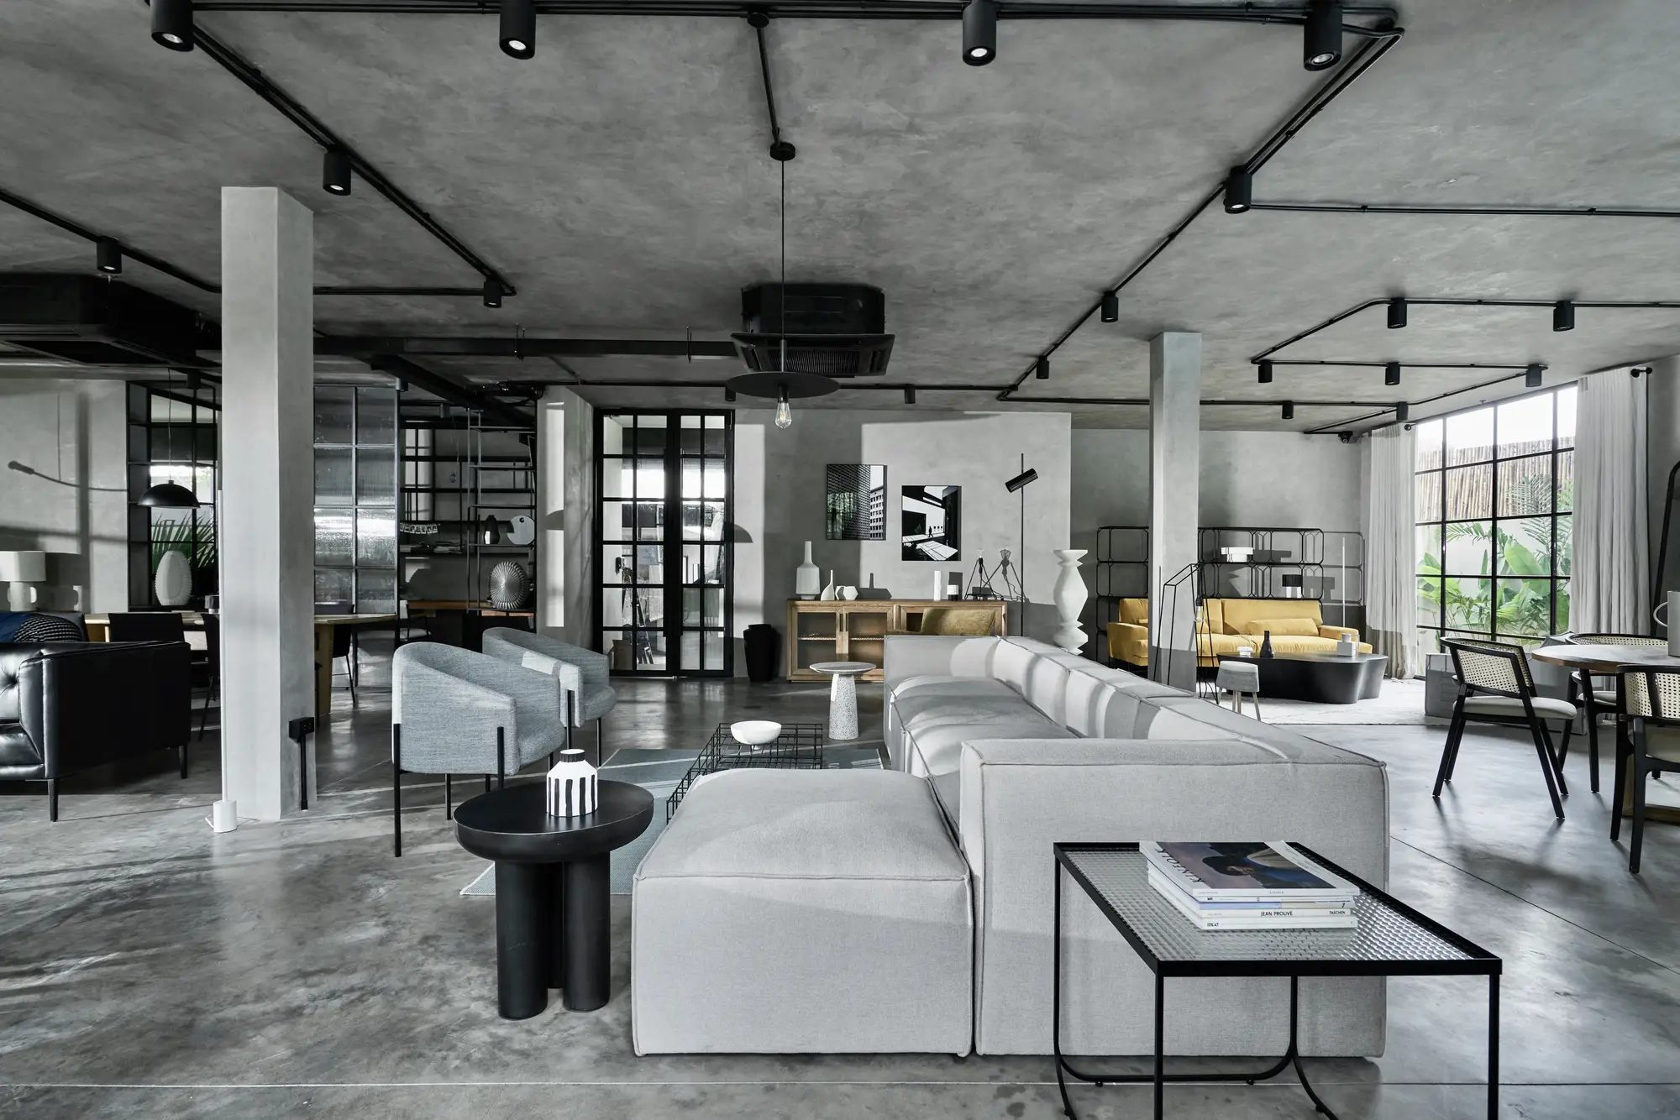
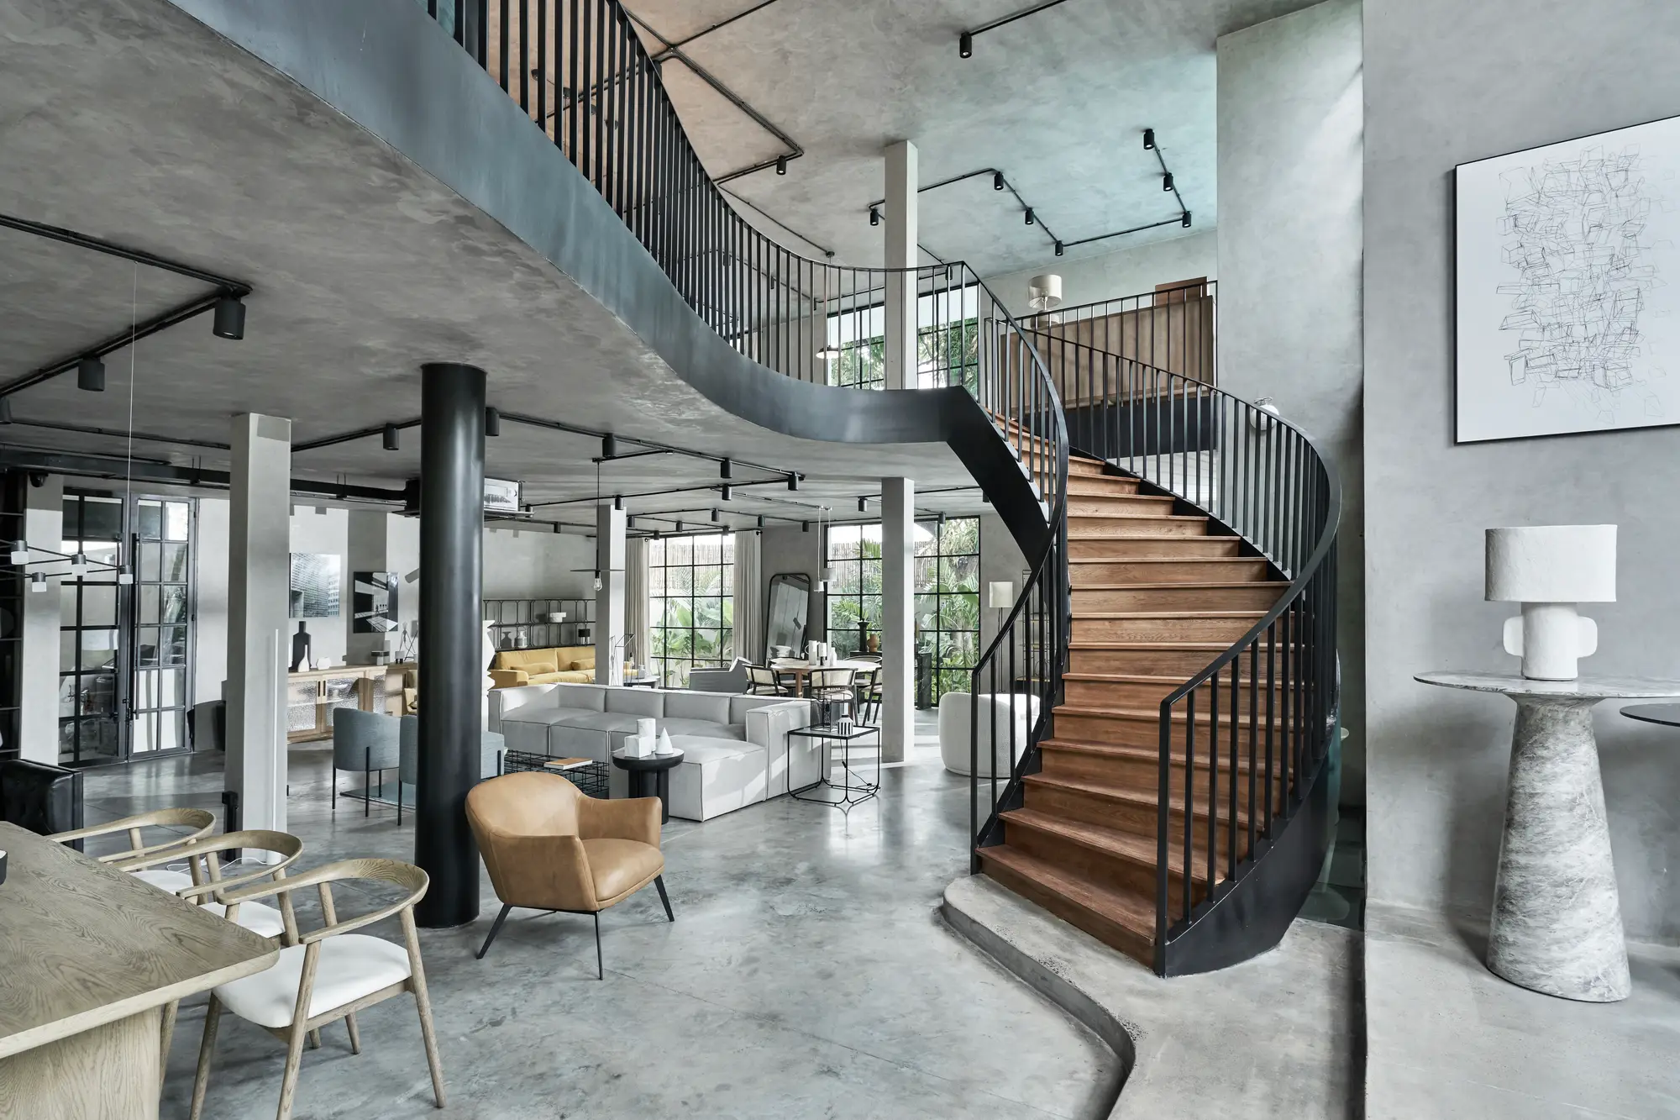
Originally a private villa nestled in the vibrant neighborhood of Thao Dien, the Momentum Living Showroom has been thoughtfully transformed by StudioDuo into a refined industrial setting for contemporary design. Reimagined as a hybrid space where raw elegance meets modern comfort, the project bridges heritage architecture with a forward-thinking design narrative. This conversion celebrates the dialogue between past and present, where a residential structure is reinterpreted as a living gallery that embraces change while honoring its origins.
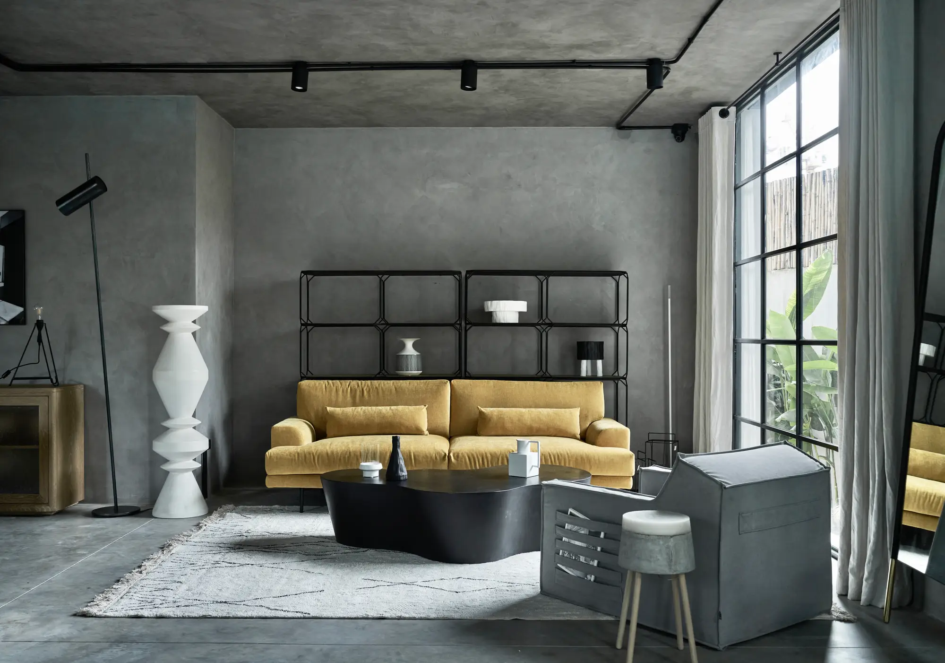
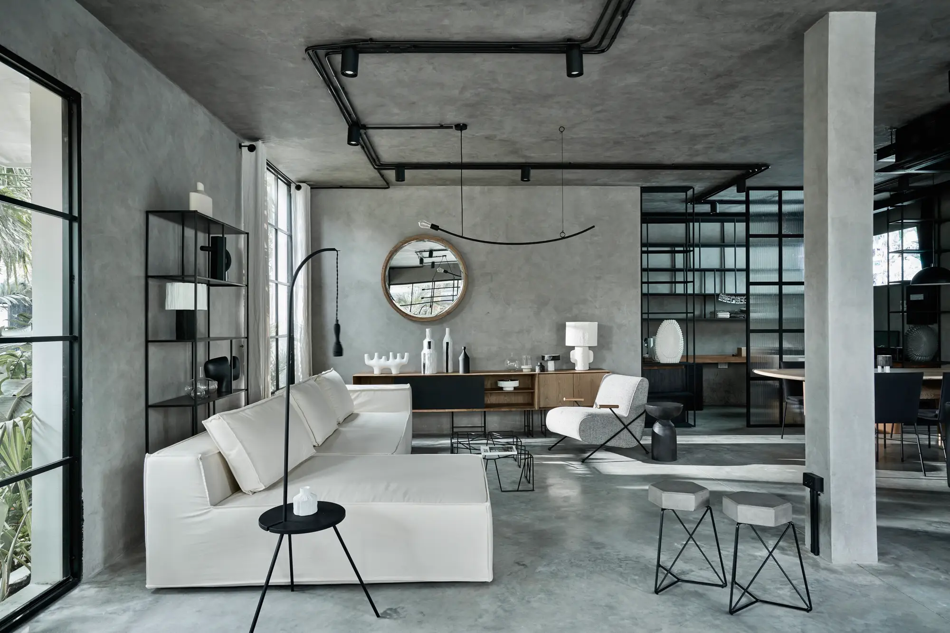
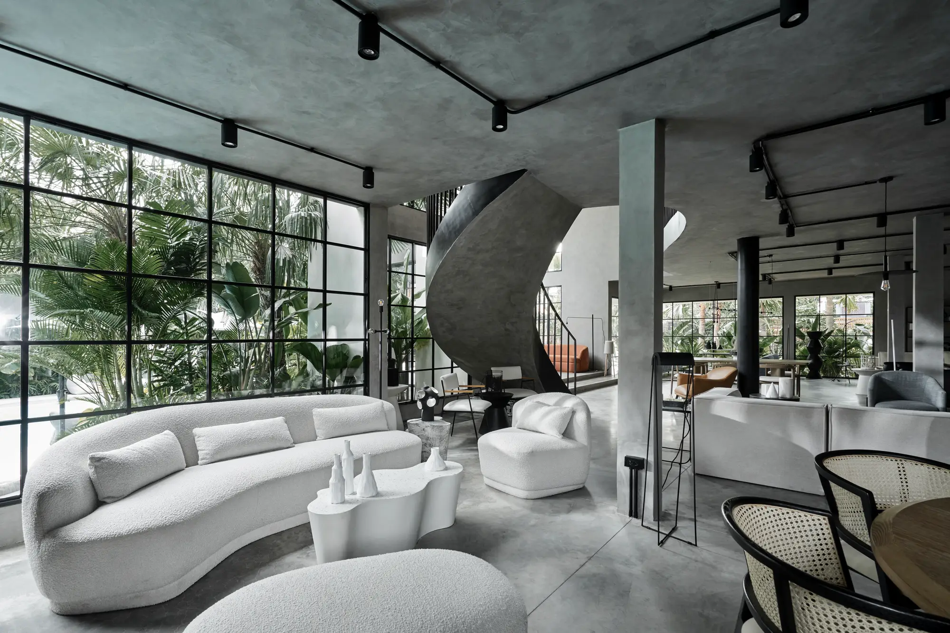
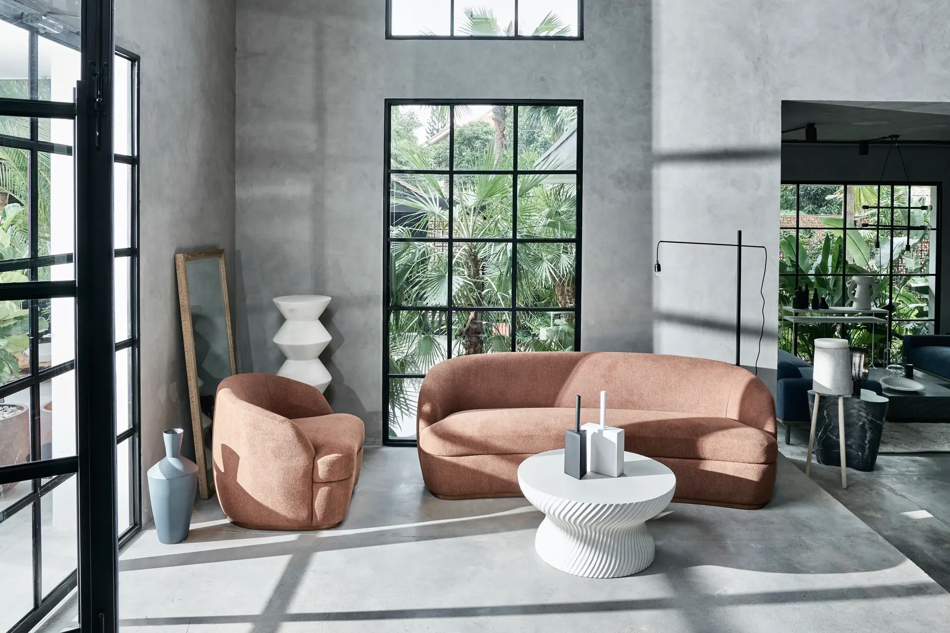
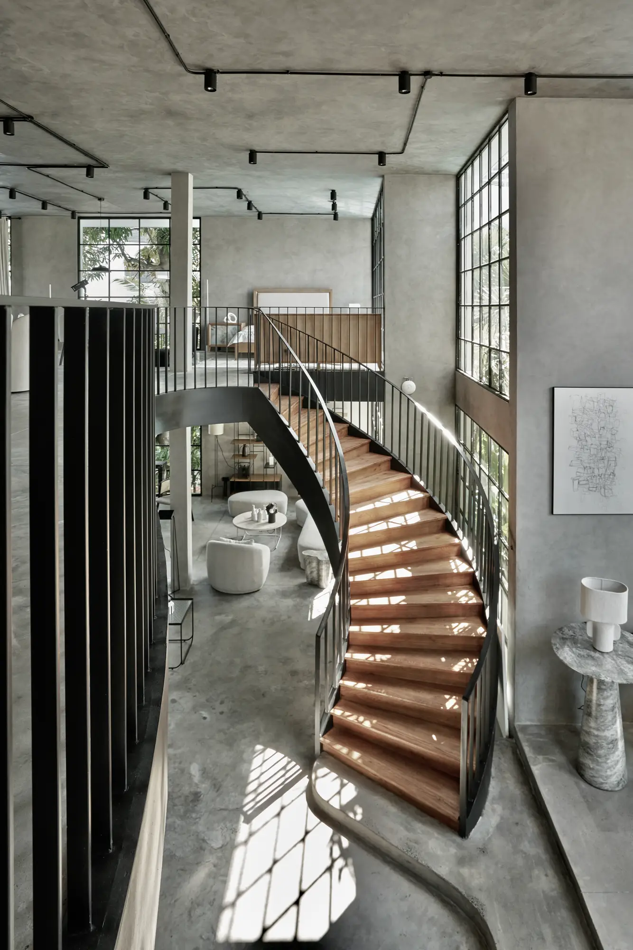
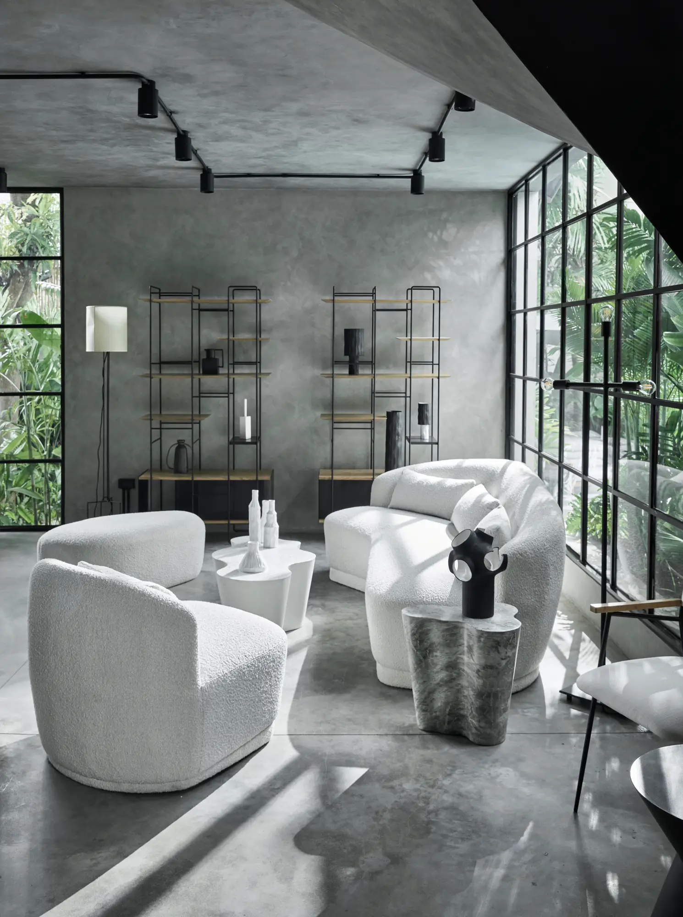
The architectural renovation involved exposing the villa’s structural essence, revealing concrete slabs, load-bearing beams, and patinated surfaces that retain the building’s character. These raw textures are complemented by sleek, intentional insertions such as floor-to-ceiling steel-frame windows and a curated palette of neutral materials. Light plays a crucial role in this transformation, with integrated ambient and directional lighting enhancing contrasts between old and new. Refined detailing, clean spatial lines, and an open plan concept allow the space to flow freely while offering defined zones for display and interaction.
Momentum Living is not just a showroom but a spatial narrative of adaptive reuse. Its layout includes mobile partitions and custom-designed modules that evolve with seasonal collections and curatorial storytelling. This thoughtful flexibility transforms the interior into an ever-changing experience where modern silhouettes and heritage bones coexist harmoniously. It is a project that exemplifies the power of intentional design, where architecture and interiors collaborate to redefine how we inhabit and present space.